
BEDS6
BATHS4
SQUARE FEET3,064
MLS#8149818
STATUSActive
PROPERTY TYPEResidential - Single Family
SUBDIVISIONWindingwalk At Meridian Ranch
Property Description
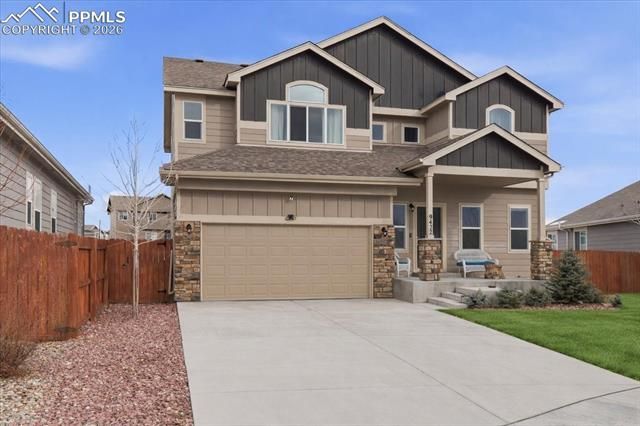
Built in 2020, this 6-bedroom Meridian Ranch home offers mountain views, a fully finished basement with a kitchenette, a 3-car garage, central air conditioning, and a fully fenced backyard designed for outdoor living and entertaining. The open-concept floor plan features a main-level flex room, a living room with a gas fireplace, and a spacious kitchen with quartz countertops, stainless steel appliances, a gas range, center island, pantry, and ample cabinetry. The main level features a bright living room that flows seamlessly into the kitchen and dining area. Just off the entry, the flex space can function as a home office, formal dining room, sitting area, playroom, or study space. Upstairs, the primary suite includes mountain views, a soaking tub, separate walk-in shower, and two closets, including a walk-in closet. Three additional bedrooms, a full bathroom, and a conveniently located laundry room complete the upper level. The finished basement includes a large family room, two additional bedrooms, a full bathroom, and a kitchenette featuring a full-size refrigerator, dishwasher, microwave, sink, and dedicated cabinetry. The lower level provides additional space for guests, multigenerational living, extended stays, recreation, hobbies, or entertaining. The fully fenced backyard features a composite deck, stamped concrete patio, dedicated dog run, and multiple gathering areas. Multiple gas lines have been installed throughout the backyard, creating opportunities for outdoor grilling, fire features, a future hot tub, outdoor kitchen, and other outdoor living spaces. The dog run also includes a plumbing connection extending to the street. Located within Meridian Ranch with access to parks, trails, golf, recreation amenities, and nearby conveniences. This home combines six bedrooms, mountain views, a finished basement with kitchenette, flexible living spaces, and indoor and outdoor areas designed to accommodate a variety of living arrangements.
Property Features
Property Type: Residential - Single Family
Cooling: Ceiling Fan(s), Central Air
Fireplaces: Electric, Gas, Main Level, Two, Upper Level
Garage: 3 car attached
Heating: Forced Air, Natural Gas
Lot Size: 0.19 Acres
Roof Type: Composite Shingle
Stories: 2.0
Taxes: $4,063
Year Built: 2020
Feature Descriptions
Appliances: 220v in Kitchen, Cook Top, Dishwasher, Disposal, Dryer, Gas in Kitchen, Microwave Oven, Refrigerator, Self Cleaning Oven, Washer
Association Fee: $110.00 (Annual)
Basement/Foundation: Full Basement
Community Features: Club House, Community Center, Dog Park, Fitness Center, Golf Course, Hiking or Biking Trails, Parks or Open Space, Pool, Shops
Days on Site: 128
Existing Utilities: Cable Connected, Electricity Connected, Natural Gas Connected
Exterior: Alum/Vinyl/Steel
Floor Plan: 2 Story
Floors: Carpet, Tile, Luxury Vinyl
Garage Type: Attached, Tandem
Interior: 5-Pc Bath,9Ft + Ceilings, Vaulted Ceilings
Laundry Facilities: Electric Hook-up, Upper
Lot: Level, Mountain View
Outbuilding(s): Yes
Out Buildings: Dog Run, Gazebo
Percentage of Basement Finished: 100
Square Footage: 912 (Basement), 912 (Main)
Utilities: Cable Connected, Electricity Connected, Natural Gas Connected
View: Mountain
Water: Assoc/Distr
Listed By / Shown By
Listed By
Agency Name: Blueprint Realty
Agency Phone: 719-212-7400
Shown By
Agent Name: Kristi Glaze
Agent Phone: (719) 440-0041
Agency Title: The Cutting Edge, Realtors

Estimate Your Payment
Estimated Payment
$ 3,311.90 per month $2,807.18 Principal & Interest $338.50 Property Tax $166.22 Homeowner's Insurance
9422 Fairway Glen Drive | MLS# 8149818
This single family home located at 9422 Fairway Glen Drive, Peyton, CO 80831 is currently listed for sale with an asking price of $569,900. This property was built in 2020 and has 6 bedrooms with 3064 sq. ft. Fairway Glen Drive is located in the Windingwalk At Meridian Ranch subdivision. Search Windingwalk At Meridian Ranch real estate on www.sweethomecolorado.org today.