
BEDS4
BATHS4
SQUARE FEET4,423
MLS#8189301
STATUSActive
PROPERTY TYPEResidential - Single Family
SUBDIVISIONRockrimmon
Property Description
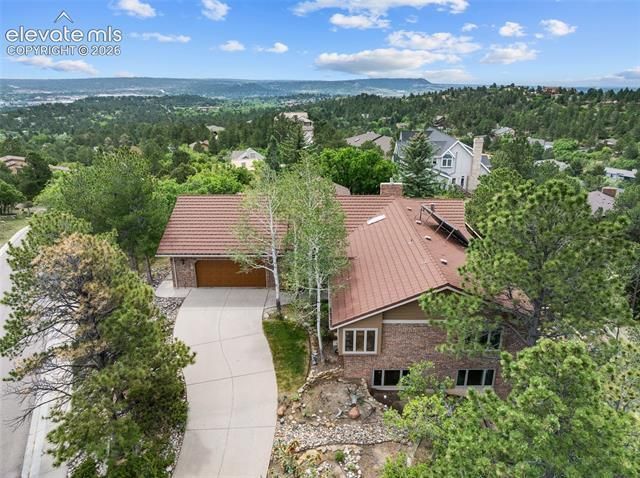
Experience Colorado living at its finest in this extraordinary custom rancher in the sought-after Rockrimmon area. Nestled among mature pines w/ breathtaking mountain and city views, this one-of-a-kind home combines timeless craftsmanship & thoughtfully designed living spaces. Inside, soaring windows frame spectacular views of Pikes Peak and the front range. Rich solid wood finishes, custom cork floors, quartz counters, custom built-ins, French doors, transom windows, create warmth and character throughout. Designed for entertaining, the gourmet kitchen features a large island WOLF 5 burner gas cooktop, double ovens, farmhouse sink, soft-close cabinetry, under-cabinet lighting, wine cooler. The breakfast bar & dining area overlook incredible scenery, while the family room opens to multiple decks & patios w/ outdoor heaters for year-round enjoyment. W/O from the dining area to incredible out door grilling/bar area covered w/ a high beam pergola w/ 2 commercial heaters, can lights & speakers. The primary suite offers private deck, panoramic views, walk-in closet, dual vanities, freestanding soaking tub, oversized walk-in shower, & heated floor. Main level spacious secondary bedroom, den or private dining room & a dedicated office w/ custom built-ins provide flexibility for family or remote work. The finished W/O bsmt features 2 additional bedrooms, 3/4 bath, large rec room, wet bar w/ refrigerator, sink, wine storage, pool table area, an abundant storage room, & wine cellar. Outdoor living shines w/ multiple decks, 2 patios, professionally landscaped grounds, mature trees, grassy area for the kids, & frequent wildlife sightings. Additional features include 2 water heaters, AC, humidifier, cedar-lined closet, & an oversized 2.5-car garage w/ workbench. Minutes from hiking & biking trails, parks, award-winning D-20 schools, shopping, dining, I-25, Woodmen Road, Downtown Colorado Springs, & USAFA, this Rockrimmon property offers the very best of Colorado living!
Property Features
Property Type: Residential - Single Family
Cooling: Ceiling Fan(s), Central Air
Fireplaces: Gas, Main Level, One
Garage: 2 car attached
Heating: Forced Air
Lot Size: 0.56 Acres
Roof Type: Composite Shingle
Stories: 1.0
Taxes: $2,723
Year Built: 1983
Feature Descriptions
Appliances: Countertop System, Dishwasher, Disposal, Double Oven, Downdraft Range, Dryer, Gas Grill, Gas in Kitchen, Hot Tap Dispenser, Kitchen Vent Fan, Microwave Oven, Oven, Refrigerator, Self Cleaning Oven, Washer
Basement/Foundation: Full Basement
Days on Site: 1
Existing Utilities: Cable Available, Electricity Available, Natural Gas Available
Exterior: Brick, Masonite Type
Floor Plan: Ranch
Floors: Carpet, Ceramic Tile, Other, Wood
Garage Amenities: Garage Door Opener, Oversized, Workshop
Garage Type: Attached
Interior: 5-Pc Bath, Beamed Ceilings, French Doors, Great Room, Skylight (s), Vaulted Ceilings
Laundry Facilities: Main
Lot: 360-degree View, Backs to Open Space, City View, Mountain View, Trees/Woods, View of Pikes Peak, View of Rock Formations
Percentage of Basement Finished: 95
Square Footage: 2016 (Basement), 2407 (Main)
Utilities: Cable Available, Electricity Available, Natural Gas Available
View: 360-degree, City, Mountain, Pikes Peak, Rock Formations
Water: Municipal
Wooded: Yes
Listed By / Shown By
Listed By
Agency Name: MB-Brunk and Brunk Inc
Agency Phone: 719-592-9700
Shown By
Agent Name: Kristi Glaze
Agent Phone: (719) 440-0041
Agency Title: The Cutting Edge, Realtors

Estimate Your Payment
Estimated Payment
$ 5,444.29 per month $4,925.71 Principal & Interest $226.92 Property Tax $291.67 Homeowner's Insurance
7720 Delmonico Drive | MLS# 8189301
This single family home located at 7720 Delmonico Drive, Colorado Springs, CO 80919 is currently listed for sale with an asking price of $999,995. This property was built in 1983 and has 4 bedrooms with 4423 sq. ft. Delmonico Drive is located in the Rockrimmon subdivision. Search Rockrimmon real estate on www.sweethomecolorado.org today.