
BEDS2
BATHS3
SQUARE FEET1,600
MLS#6378011
STATUSActive
PROPERTY TYPEResidential - Condominium
SUBDIVISIONGold Hill Condominiums
Property Description
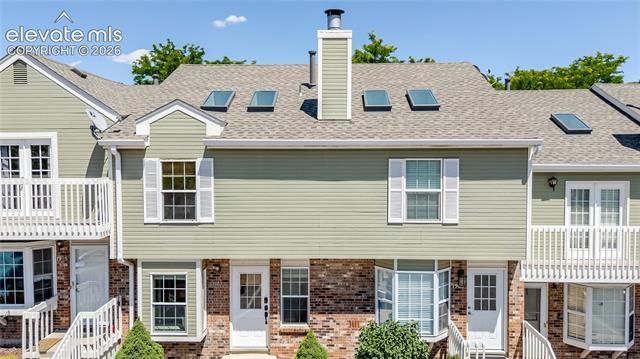
Welcome to 1907 Giltshire Drive, where affordability meets opportunity! This spacious 1,600 sq. ft. condo offers 2 bedrooms, 2 bathrooms, and an additional 600 sq. ft. unfinished basement—providing the perfect space to expand, create a home gym, workshop, or simply enjoy abundant storage. Inside, you'll find updated flooring, refreshed bathrooms, and newer kitchen appliances, while the original cabinetry and countertops provide a great opportunity to personalize the space and build instant equity. The open layout offers comfortable everyday living with generous room sizes and plenty of natural light. Whether you're a first-time buyer, downsizer, or investor, this home delivers exceptional value in a convenient Colorado Springs location. Enjoy low-maintenance living with easy access to shopping, dining, parks, schools, and major commuter routes. If you're looking for a home with solid updates, room to grow, and the chance to make it your own, 1907 Giltshire Drive is one you won't want to miss!
Property Features
Property Type: Residential - Condominium
Cooling: Ceiling Fan(s), Central Air
Fireplaces: Main Level, One, Wood Burning
Garage: 1
Heating: Forced Air, Natural Gas
Lot Size: 0.01 Acres
Roof Type: Composite Shingle
Stories: 2.0
Taxes: $976
Year Built: 1984
Feature Descriptions
Appliances: Dishwasher, Disposal, Gas in Kitchen, Kitchen Vent Fan, Microwave Oven, Range, Refrigerator
Association Fee: $360.00 (Monthly)
Basement/Foundation: Full Basement, Walk Out
Community Features: Club House
Existing Utilities: Cable Available, Electricity Connected, Natural Gas Connected, Telephone
Exterior: Alum/Vinyl/Steel, Brick, Wood
Floor Plan: 2 Story
Floors: Carpet, Wood Laminate
Garage Type: Assigned
Laundry Facilities: Basement
Lot: Mountain View, Trees/Woods
Square Footage: 512 (Basement), 512 (Main)
Unit: Ground Floor
Utilities: Cable Available, Electricity Connected, Natural Gas Connected, Telephone
View: Mountain
Water: Municipal
Wooded: Yes
Listed By / Shown By
Listed By
Agency Name: The Cutting Edge

Shown By
Agent Name: Kristi Glaze
Agent Phone: (719) 440-0041
Estimate Your Payment
Estimated Payment
$ 1,589.08 per month $1,423.54 Principal & Interest $81.25 Property Tax $84.29 Homeowner's Insurance
1907 Giltshire Drive | MLS# 6378011
This condo located at 1907 Giltshire Drive, Colorado Springs, CO 80905 is currently listed for sale by The Cutting Edge, with an asking price of $289,000. This property was built in 1984 and has 2 bedrooms with 1600 sq. ft. Giltshire Drive is located in the Gold Hill Condominiums subdivision. Search Gold Hill Condominiums real estate on www.sweethomecolorado.org today.